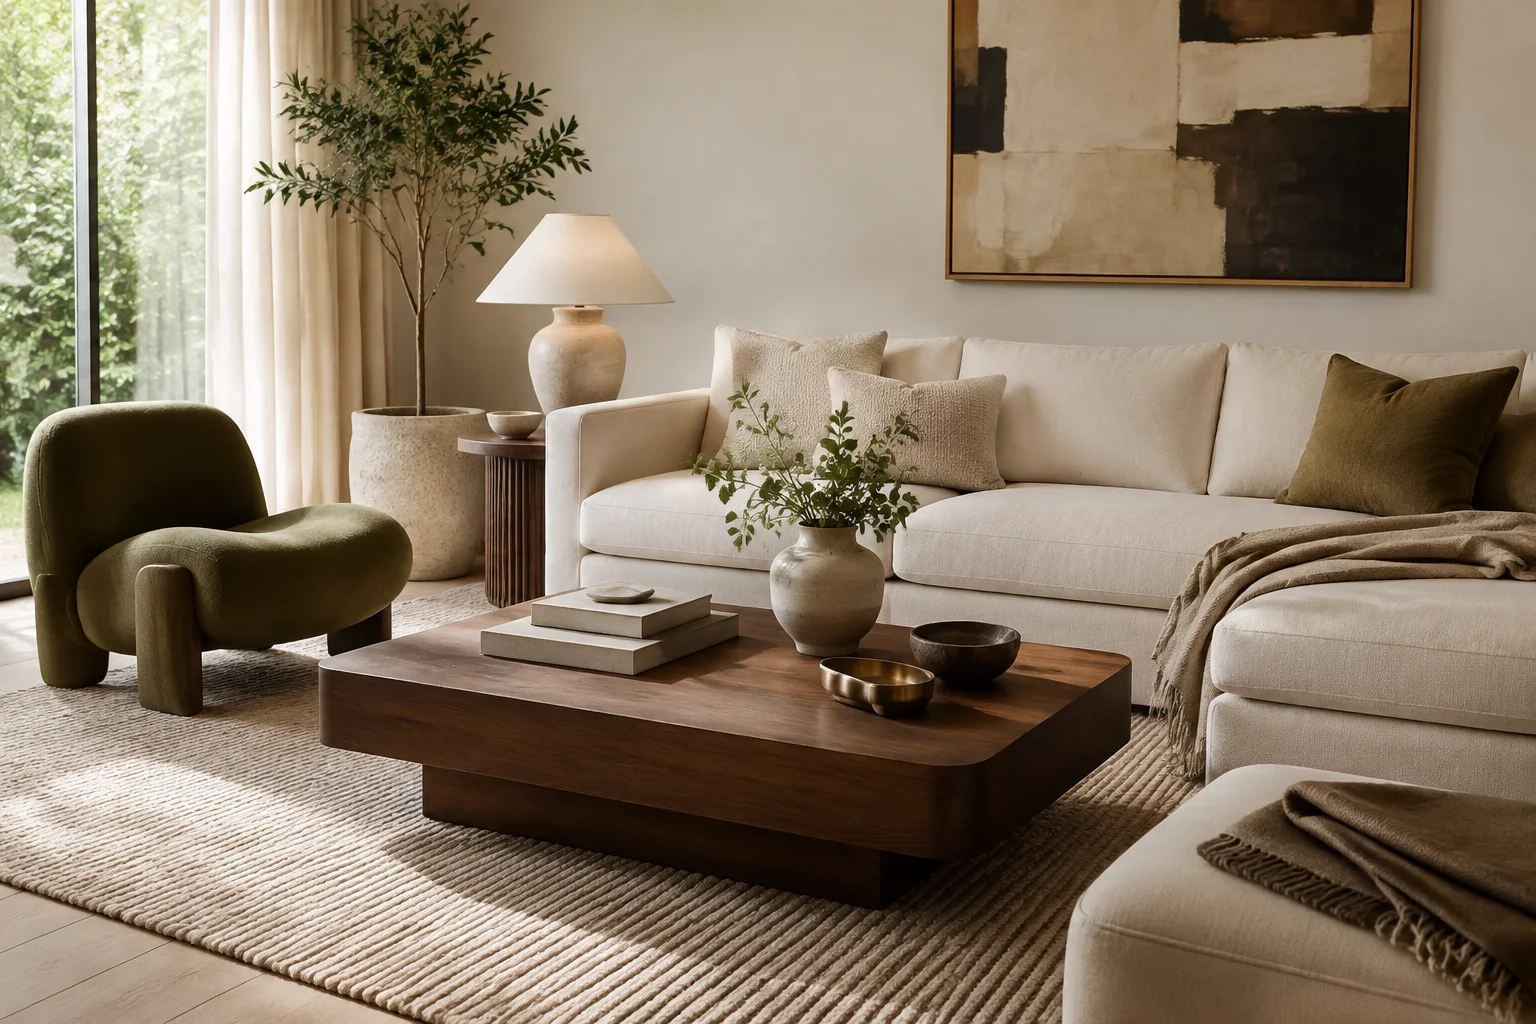
An interior design blog should do more than collect attractive rooms. The useful work begins when an image becomes a decision: where a sofa should sit, how much clearance a dining chair needs, which surface will survive daily use, and how daylight will change across the room. This guide presents a repeatable way to plan a comfortable interior without copying a finished photograph or buying furniture before the room has a clear purpose.
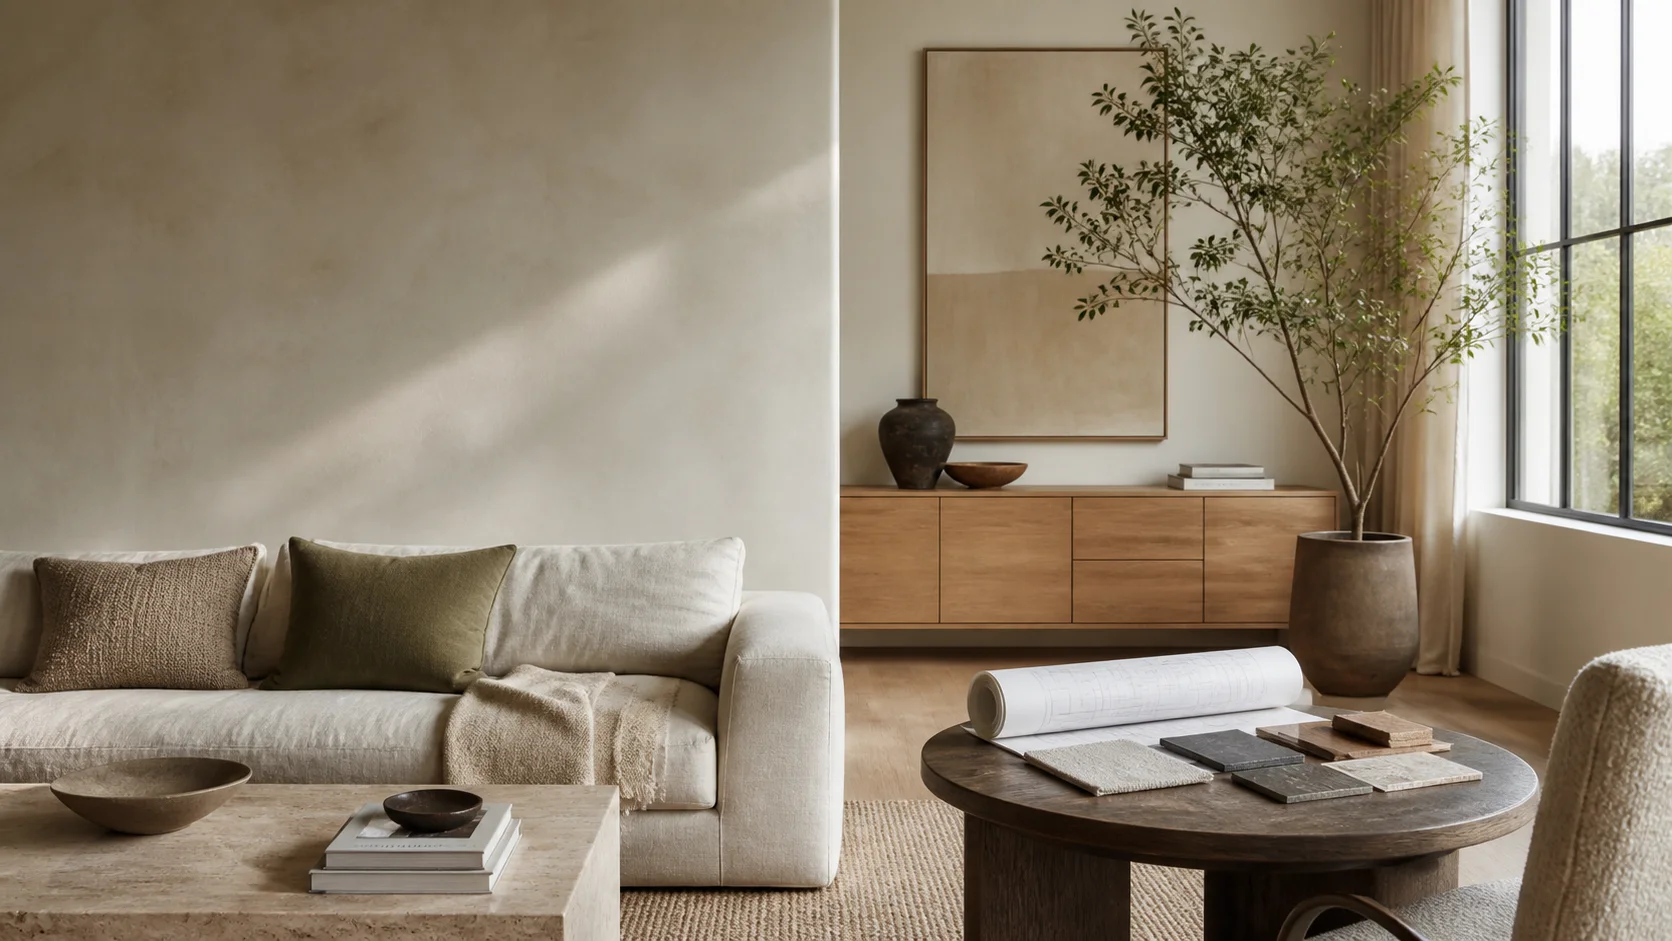
Start with a Room Brief, Not a Style Label
The first step in any interior design blog workflow is to describe the room in terms of behavior. “Modern,” “coastal,” or “minimalist” can help establish a mood, but those labels do not tell you how the room needs to work. Write a short brief that answers five practical questions:
- Who uses the room, and at what times of day?
- What activities must happen there at the same time?
- Which objects need permanent storage or charging?
- What should be easy to clean, repair, or rearrange?
- What should the room feel like when it is empty?
A living room used for reading, hosting, and occasional remote work needs different lighting and seating than a room used only for television. A family dining space may need resilient finishes and flexible seating, while a formal sitting room may prioritize visual calm. The brief keeps the plan grounded in real routines and prevents decorative decisions from becoming the primary structure.
Measure the Room and Record the Constraints
Accurate measurements are the quiet foundation of a strong interior design blog project. Record the overall length and width, ceiling height, window and door positions, radiator locations, outlets, switches, vents, and any built-in elements. Measure the usable wall length beside each opening rather than assuming a wall is uninterrupted.
Draw the room on graph paper or in a simple digital plan. Use one consistent scale and mark the direction of natural light. A plan does not need to look like a professional construction drawing. It needs to reveal conflicts before they become purchases. A sofa that fits a product page may block a door swing. A beautiful cabinet may cover an outlet. A dining table may leave too little space for a chair to pull out.
Save the measurements with the date and note anything uncertain. If a wall is out of square or a window trim is unusually deep, that small detail can affect a custom piece.
Use Clearances as Design Tools
Circulation should be measured from the objects people actually move around, including chair backs, drawer pulls, and cabinet doors. A practical starting point is to preserve roughly 30 to 36 inches for a comfortable primary walkway and more where two people regularly pass or where a chair must be pulled away from a table. Tight rooms can work with less in secondary zones, but the route should remain obvious and free of sharp corners.
Think in layers. First, draw the main path from the entry to the most-used destination. Second, place the largest furniture. Third, test opening doors, extending tables, and pulling out chairs. If a room only works when every chair is pushed in and every cabinet stays closed, the plan is not finished.
Our solid White Oak drafting table guide shows why the footprint of a work surface includes more than its top dimensions. The same principle applies to sofas, sideboards, and beds.
Build the Layout Around a Focal Point
Every room benefits from a visual anchor. It may be a fireplace, a large window, a piece of art, a bed wall, or a carefully edited media cabinet. The focal point gives the eye a place to settle and makes furniture placement feel intentional.
Place the main seating or sleeping position in relation to that anchor, then check the secondary views. When someone enters the room, what do they see first? What do they see from the seat? What appears in the background during a video call? These sightlines often matter more than the view shown in a single inspiration image.
Avoid forcing every piece of furniture against a wall. A sofa can float when the room has enough depth, creating a clearer path behind it and giving the arrangement a stronger center. In a compact room, keeping one long edge aligned with a wall may be more efficient. The correct choice depends on circulation, not a universal decorating rule.
Plan Lighting in Three Layers
Lighting changes how a room feels, how colors read, and how long people can comfortably use it. A reliable interior design blog framework separates lighting into ambient, task, and accent layers.
Ambient lighting provides general visibility. This may come from ceiling fixtures, wall lights, or bounced light. Task lighting serves a specific activity, such as reading, cooking, grooming, or working. Accent lighting adds depth by highlighting art, shelves, textured walls, or plants.
Plan the electrical points after the furniture zones are clear. A reading chair needs a practical lamp position and a nearby outlet. A console may need concealed power for a lamp or router. A kitchen island requires task light that does not place the user’s head between the fixture and the work surface. Lighting locations should follow use, not simply repeat the ceiling grid.
Use daylight as a design material. The U.S. Department of Energy’s daylighting guidance explains how windows, shading, and surface reflectance affect useful natural light. Test the room at morning, midday, and evening. A pale wall may amplify daylight, while a dark ceiling can make a low-light room feel heavier. Curtains and shades should control glare while preserving the best available light.
Choose Materials by Contact and Maintenance
Material selection becomes easier when you classify surfaces by how people touch them. High-contact areas include door pulls, tabletops, armrests, drawer fronts, and kitchen worktops. These need finishes that age well and can be cleaned without elaborate care. Low-contact decorative surfaces can take more visual risk.
Use a small material palette with a clear hierarchy: one primary finish, one secondary finish, and a limited number of accents. Sample materials in the actual room because color shifts with daylight and nearby surfaces. Put samples beside the floor, trim, upholstery, and wall color rather than judging them on a white desk.
Texture can create richness without adding more colors. Linen, wool, wood grain, plaster, stone, and brushed metal each reflect light differently. A restrained palette often feels more layered when its surfaces have contrasting texture. For a deeper example, our hand-knotted New Zealand wool rug review explains how fiber, density, and construction affect the experience of a room.
Maintenance belongs in the design brief. Ask how a finish reacts to water, sunlight, pets, shoes, and frequent handling. In homes where indoor air quality is a concern, the U.S. Environmental Protection Agency’s indoor air quality overview is a useful reference for ventilation, source control, and pollutant reduction. A beautiful room is easier to live with when cleaning and airflow have been considered from the start.
Treat Storage as Part of the Architecture
Storage should be assigned to categories of objects, not added as an afterthought. List what enters the room every day: bags, books, shoes, cables, toys, blankets, paperwork, and cleaning supplies. Give frequent-use items the easiest access and place occasional items higher, deeper, or behind doors.
Closed storage protects visual calm and hides objects with irregular shapes, while selected open shelves can display objects that contribute to the room’s character. Our modular White Oak bookcase benchmark is a useful case study in adjustable storage, joinery, and long-term flexibility.
Add Comfort Without Losing Structure
Comfort comes from proportion, support, temperature, acoustics, and the ease of moving through the room. It is more reliable than simply adding cushions and accessories. Choose seating that supports the activity, set tables at a useful height, and keep frequently used surfaces within reach.
Soft materials help control echo, especially in rooms with hard floors and large windows. A rug, upholstered chair, curtain, or acoustic panel can reduce the sharpness of reflected sound while adding texture. Our merino wool wall dampening guide covers how a textile acoustic surface can contribute to both sound control and visual warmth.
A flexible interior design blog plan anticipates a new lamp, a seasonal chair, a different work setup, or a growing collection of books. Fixed built-ins should solve a real long-term need, while loose furniture should remain movable.
A Final Review Before You Buy
Before ordering anything, review the room in this sequence:
- Confirm the main circulation route and every door, drawer, and chair movement.
- Confirm the largest furniture dimensions against the measured plan.
- Confirm lighting positions, outlet access, and the location of switches.
- Confirm the material palette in actual daylight and under evening lighting.
- Confirm storage for everyday objects, not only the objects in the inspiration image.
- Confirm that at least one part of the room can change without a full redesign.
Then create a buying order. Start with items that control the layout, such as a sofa, bed, dining table, or major storage piece. Add lighting and rugs after the scale is clear. Finish with art and accessories. This order reduces expensive corrections and gives the room a coherent foundation.
Frequently Asked Questions
What should an interior design blog cover first?
Start with room purpose, measurements, circulation, lighting, storage, and materials. Style becomes more useful after those constraints are understood because it can then support the way the room is used.
How many colors should a room use?
There is no fixed number, but a small palette is easier to balance. Choose a dominant field color, a material or secondary tone, and a few controlled accents. Use texture to add depth before adding more colors.
Should furniture match exactly?
Exact matching can make a room feel flat. Coordinate furniture through proportion, material temperature, and visual weight. Repetition is useful, while identical sets are optional.
When should I hire a professional designer?
Bring in a professional when structural changes, complex lighting, custom millwork, accessibility requirements, or a large budget are involved. A designer can identify conflicts early and coordinate decisions across drawings, trades, and finishes.
The best interior design blog advice is practical enough to survive contact with daily life. Measure first, define the room’s work, protect circulation, layer the light, and select materials for the way they will be touched. Once those decisions are sound, decoration becomes clearer and the finished room can feel personal without becoming difficult to live in.